
Address
173 Owen Shore, Batesville, IN
Price
$ 345,000
Property Attributes
- MLS#22110789
- TypeSingle Family
- Listing Status Active
- CountyRIPLEY
- CityBatesville
- AreaAdams
- NeighborhoodLake Shore
- Zip47006
- StyleTraditional
- Year Built2026
- Taxes$ 80
- Price$ 345,000
- Bedrooms4
- Full Bathrooms2
- Half Bathrooms1
- Sqr Footage2185
- Lot Size0.12 Acres
Data Source:
MIBOR Broker Listing Cooperative
Property Description
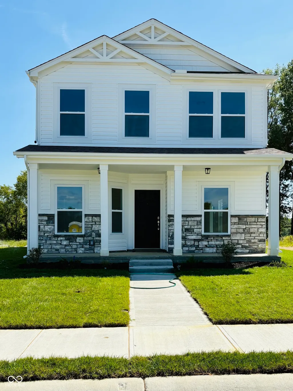
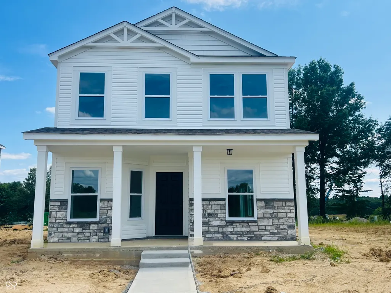
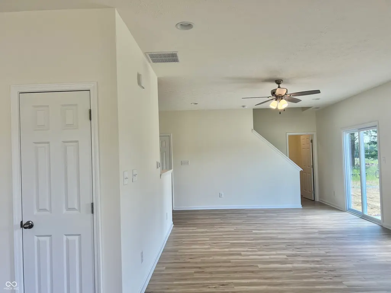
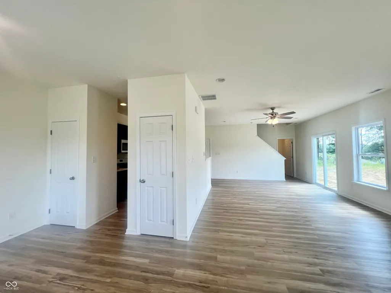
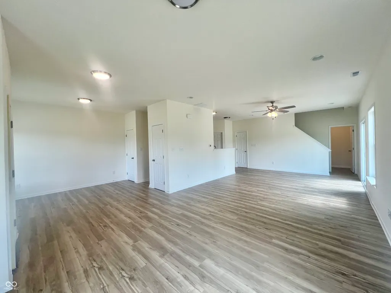
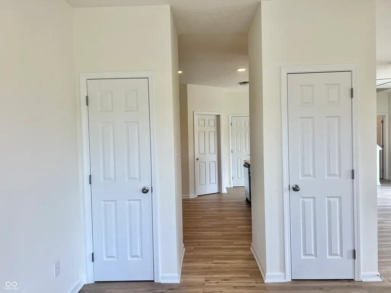
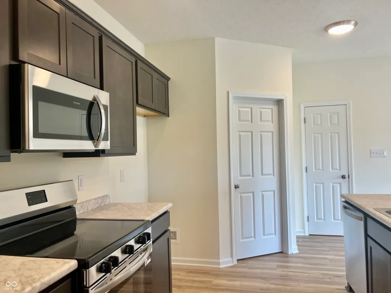
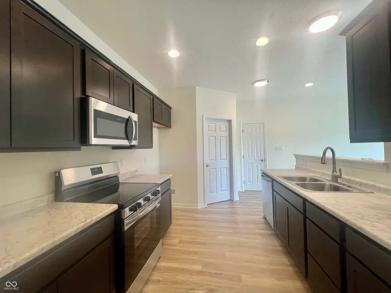
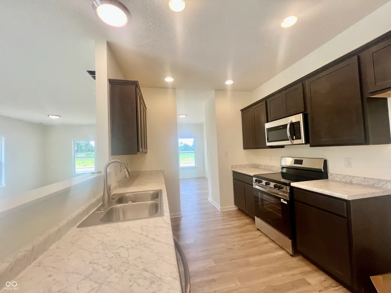
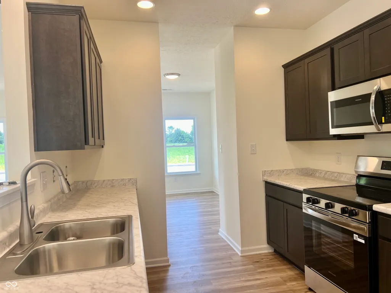
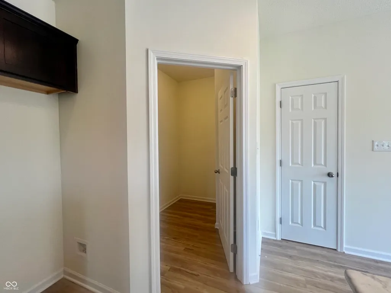
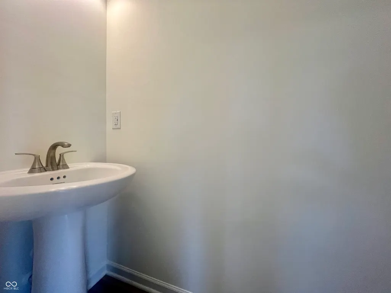
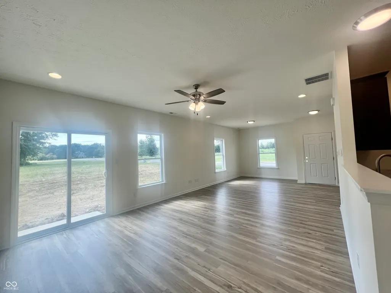
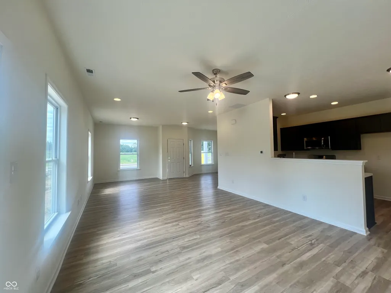
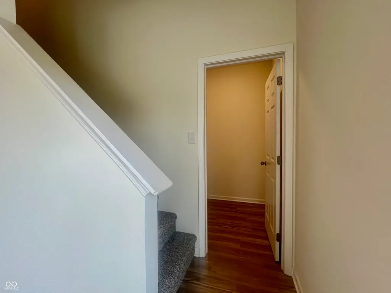
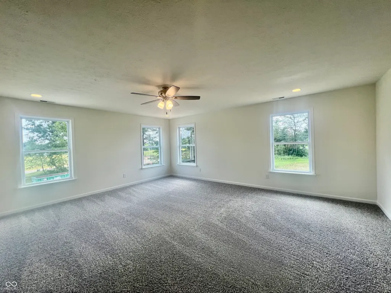
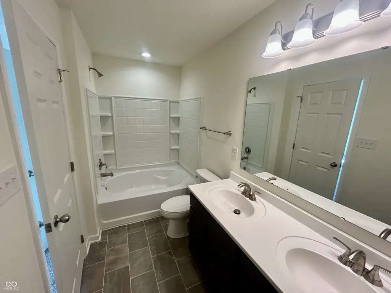
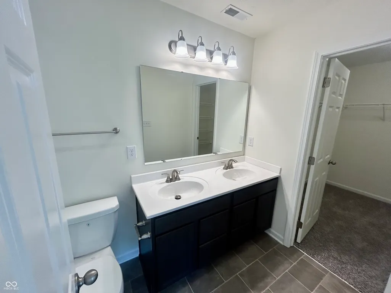
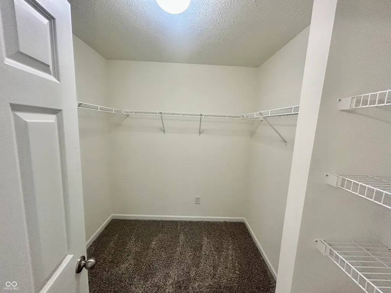
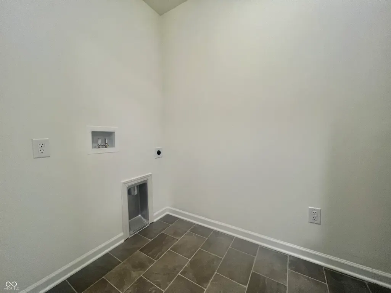
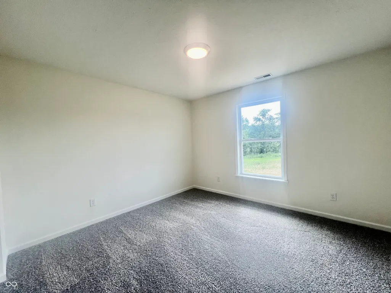
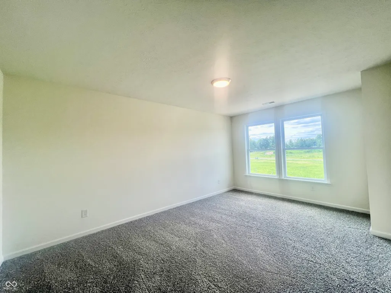
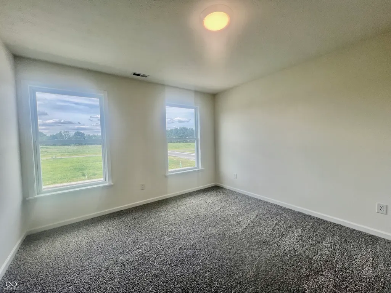
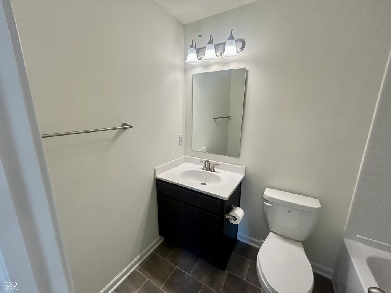
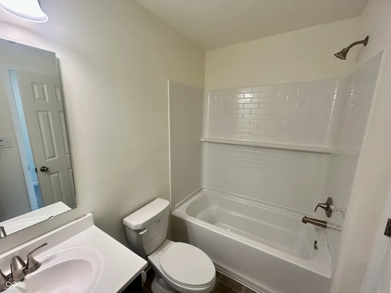
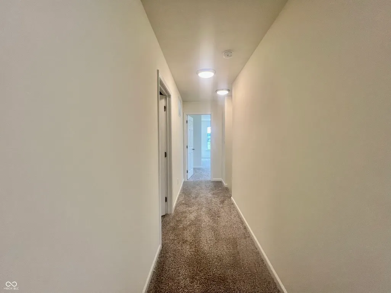
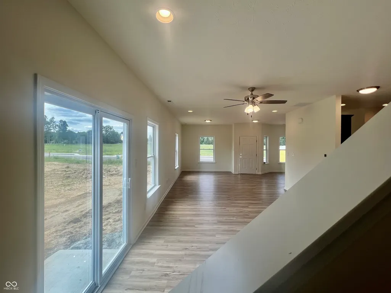
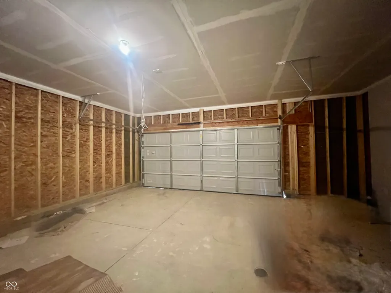
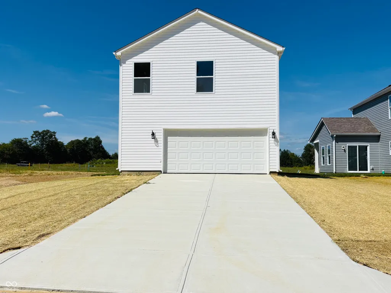
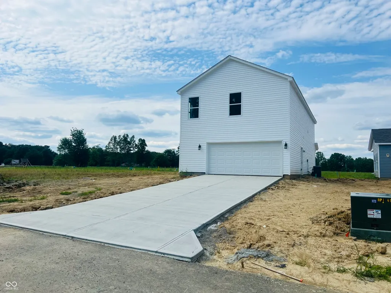
Welcome to Lakeshore Village! Under construction--This stunning brand-new home offers 2,185 sq ft of thoughtfully designed living space in Batesville's newest community. A charming full front porch welcomes you home, while soaring 9-foot ceilings and beautiful luxury vinyl plank flooring set the tone the moment you step inside. The main level is designed for the way people actually live - an open, airy layout connects the family room, living room, and dining room in one seamless space, perfect for everyday living and entertaining. The galley kitchen with walk in pantry keeps everything within easy reach, and a convenient half bath rounds out the first floor. Upstairs, the spacious primary suite is your private retreat, complete with a walk-in closet and double bowl vanity. Three additional bedrooms, a laundry room, and a second full bath give everyone their own space to spread out. The rear-load 2-car garage keeps the streetscape clean and the classic front porch front and center - exactly the way it should be. Be among the first to call Lakeshore Village home. New construction, new community, and ready for you!
| Elementary School | Middle School | High School |
|---|---|---|
| Batesville Primary School Elementary School | Batesville Middle School | Batesville High School |
| Price History | |
|---|---|
| 7/25/2026 | Listed $345,000 |
General Features
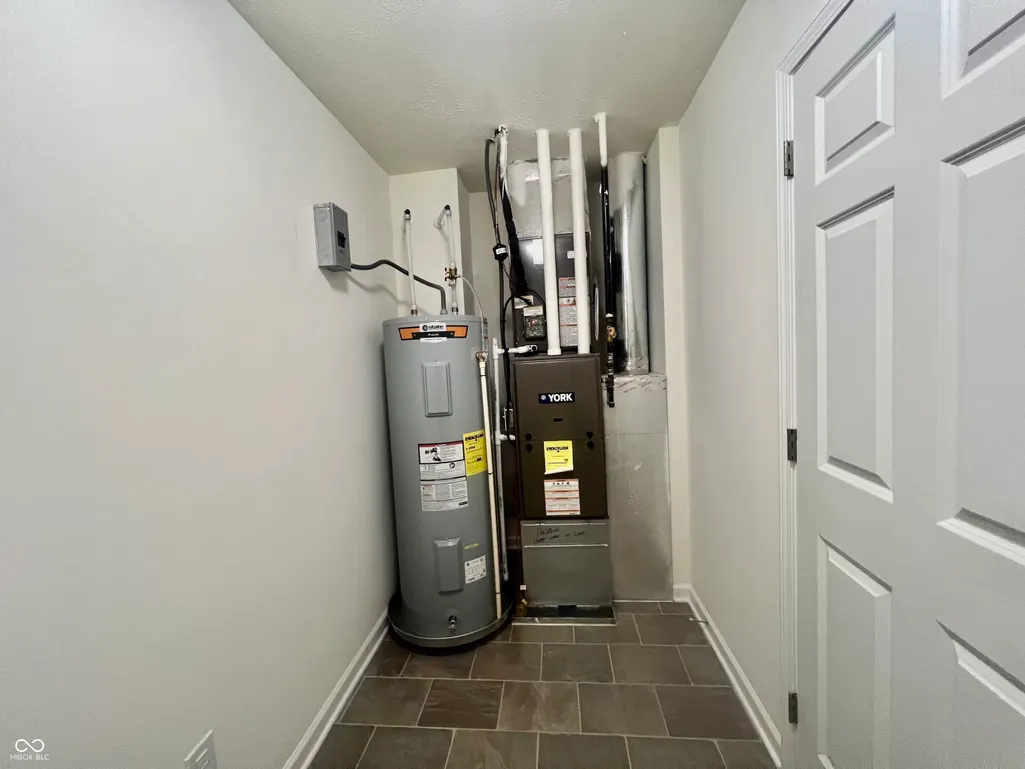
| Heating | Forced Air,Natural Gas |
|---|---|
| Cooling | Central Air |
| Possession | Closing |
| Appliances | Electric Water Heater,Disposal,MicroHood,Electric Oven |
| HOA Fee | 300 |
| Garage Spaces | 2 |
| Architectural Style | Traditional |
| Construction Materials | Wood Siding,Vinyl With Stone |
| Year Built | 2026 |
| Township | Adams |
| Levels | Two |
| Property Subtype | Single Family Residence |
| Tax Year | 2025 |
| Assoc Fee Paid Per | Annually |
| County | Ripley |
| New Construction | Yes |
| Property Type | Residential |
| HOA | Yes |
| Subdivision Name | Lake Shore |
| Garage Y/N | Yes |
| Total Rooms | 8 |
| Full Baths | 2 |
| Status | Active |
| Directions | highway 46 to 129. Approx 1 mile from the YMCA. |
| High School | Batesville High School |
| City | Batesville |
| High School District | Batesville Community School Corp |
| MLS Area | 6902 - Ripley - Adams |
| Lot Size Square Feet | 5227 |
| Elementary School | Batesville Primary School |
| Property Attached Y/N | No |
| Current Financing | Conventional,FHA,USDA,VA |
| Middle/Junior High School | Batesville Middle School |
| Additional Parcels Y/N | No |
| Builder Name | Beacon Builders |
| Standard Status | Active |
| Tax Lot | 3 |
| Legal Description | Lake Shore Village Section One Lot 3 = 0.119a |
Interior Features
| Interior Amenities | Attic Access,Bath Sinks Double Main,High Ceilings,Paddle Fan,Hi-Speed Internet Availbl,Pantry,Smart Thermostat,Walk-In Closet(s),Wood Work Painted |
|---|---|
| Basement (Y/N) | No |
| Half Baths | 1 |
| Laundry Features | In Unit |
| Total Bedrooms | 4 |
| LivingAreaSource | Plans |
| Total Baths | 3 |
Exterior Features
| Parking Features | Attached,Concrete,Garage Faces Rear |
|---|---|
| Water Source | Public |
| Foundation Details | Slab |
| Building Area Total | 2185 |
| Lot Size Acres | 0.12 |
| Waterfront Y/N | No |
| Horse Amenities | None |
Amenities
- Foreclosure
- Views
- Short Sale
- New Construction
- Adult 55+
- Lease To Own
- No HOA Fees
- Furnished
- Primary On Main
- Air Conditioning
- Seller Finance
- Green
- Fixer Upper
- Horse
- Golf
- Fireplace
- Deck
- Garage
- Basement
- Pool
Property vs Single Family Average in 47006
Price
Taxes
Year Built
Visits
 MIBOR REALTOR® Association All information deemed reliable but not guaranteed. All properties are subject to prior sale, change or withdrawal. Neither listing broker(s) or information provider(s) shall be responsible for any typographical errors, misinformation, misprints and shall be held totally harmless. Listing(s) information is provided for consumer's personal, non-commercial use and may not be used for any purpose other than to identify prospective properties consumers may be interested in purchasing. The data relating to real estate for sale on this website comes in part from the Internet Data Exchange program of the Multiple Listing Service. Real estate listings held by brokerage firms other than Weichert, Realtors® - Cooper Group Indy may be marked with the Internet Data Exchange logo and detailed information about those properties will include the name of the listing broker(s) when required by the MLS. Copyright ©2026 All rights reserved.
Last Updated: September 13, 2026 11:54 PM UTC
MIBOR REALTOR® Association All information deemed reliable but not guaranteed. All properties are subject to prior sale, change or withdrawal. Neither listing broker(s) or information provider(s) shall be responsible for any typographical errors, misinformation, misprints and shall be held totally harmless. Listing(s) information is provided for consumer's personal, non-commercial use and may not be used for any purpose other than to identify prospective properties consumers may be interested in purchasing. The data relating to real estate for sale on this website comes in part from the Internet Data Exchange program of the Multiple Listing Service. Real estate listings held by brokerage firms other than Weichert, Realtors® - Cooper Group Indy may be marked with the Internet Data Exchange logo and detailed information about those properties will include the name of the listing broker(s) when required by the MLS. Copyright ©2026 All rights reserved.
Last Updated: September 13, 2026 11:54 PM UTC
